
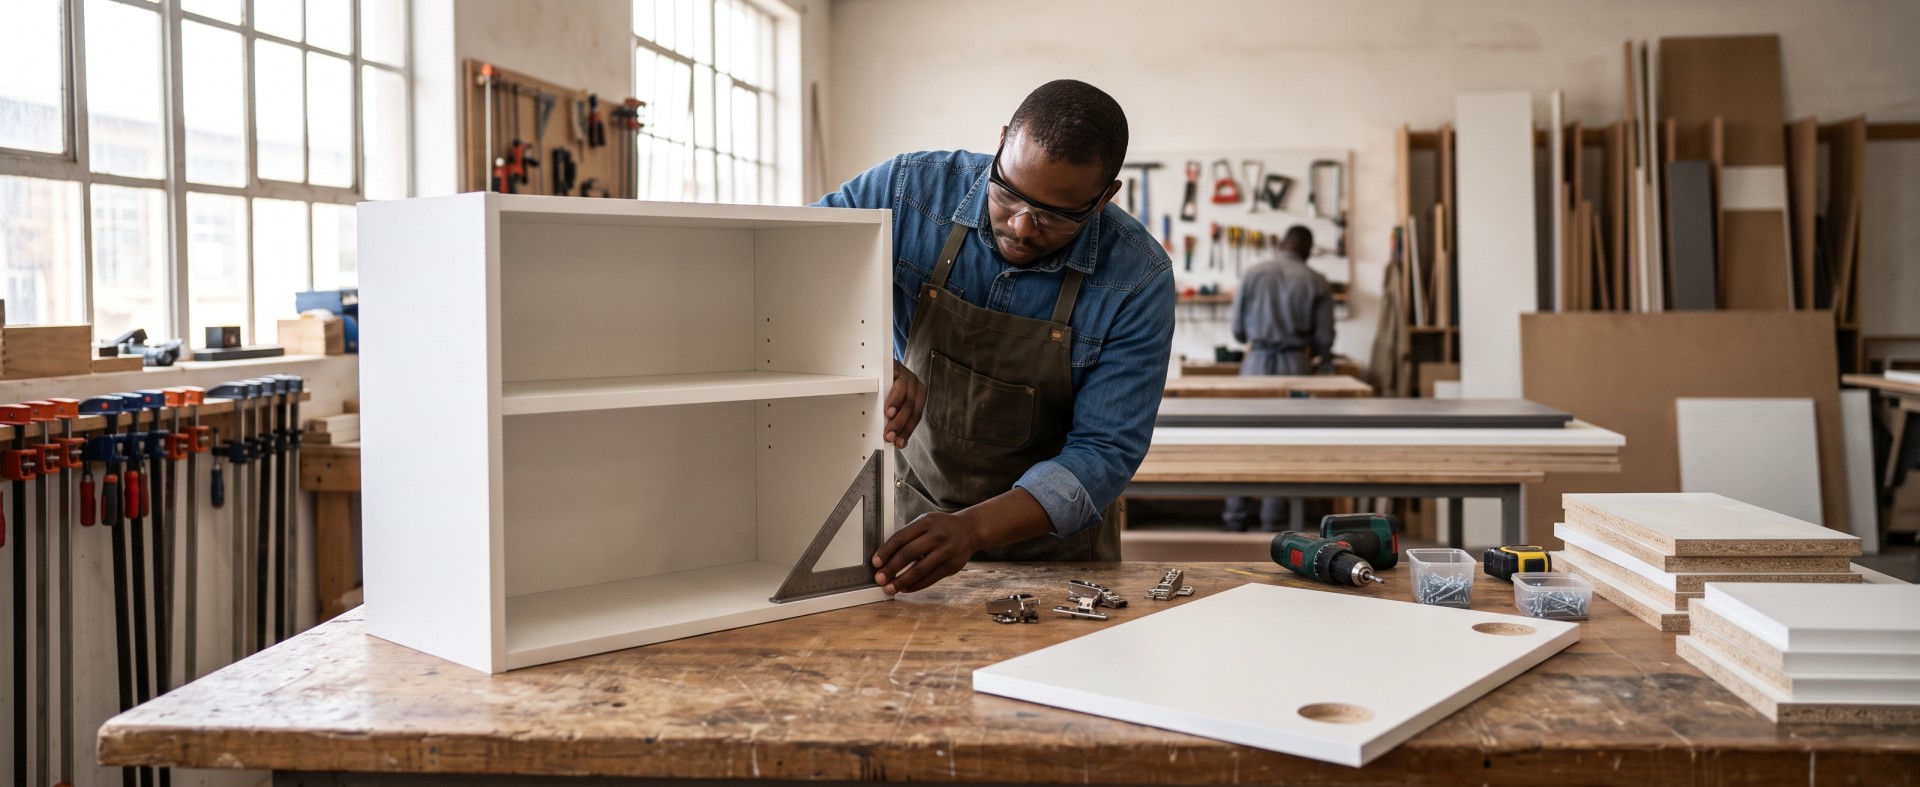
From Board to Cabinet: How Precision Preparation Gets the Fit Right
A sheet of board has potential. A finished cabinet has purpose. The difference between the two comes down to what happens in between, and this is where precision earns its place. The measurements become cuts. The cuts become panels. The panels become doors, shelves, sides and backs that all have to meet, line up and work together when the project finally takes shape. There’s very little room for guesswork once the pieces are in your hands.
That’s because cabinetry has a sharp eye for small mistakes. A panel that’s a few millimetres out can throw another component off. An exposed edge that hasn’t been properly finished can spoil an otherwise clean look. A hinge hole in the wrong position can have you reaching for the tape measure when you should be fitting the door. What looks like a tiny detail on the workbench can become a very visible problem on the finished cabinet.
Make Every Cut Count, from the first measurement to the final fit. That means thinking beyond the blade and looking at the whole journey from board to finished component. Accurate cutting, the right edging, precise drilling and clear preparation all have a part to play. Get those details right before installation and the project starts to move with a different kind of confidence. The pieces fit. The lines hold. The plan starts looking like the thing you imagined in the first place.
A sheet of board is still a long way from a cabinet
A full sheet gives you material. A cutting list gives you a plan. Preparation turns that plan into components you can actually build with. Once a board is cut, every piece has a relationship with the next one. Cabinet sides determine the space available for shelves, door dimensions affect reveals, drawer components need to work with their runners, and repeated cabinet units depend on consistent dimensions from one end of the installation to the other. A small error in one component can therefore have consequences beyond that component, particularly on larger projects where dozens of pieces need to come together in a specific order.
This is where accurate board cutting becomes part of the wider project plan. Timbercity’s board cutting service allows boards such as melamine, plywood and Supawood to be cut to the required dimensions, turning the measurements and cutting list into properly sized components. The objective isn’t simply to get the saw through the board. It’s to produce components that are dimensionally consistent and ready for the next stage of the build.
Cabinetry is ruthless about small errors
Cabinetry has very little room for casual inaccuracies because the finished result is made up of lines, gaps and repeated dimensions that are easy to see. A cabinet door that sits slightly out can make an entire run look uneven. A shelf that’s a few millimetres different from the one above it can become obvious as soon as the eye picks up the inconsistency. A panel that doesn’t meet its neighbour cleanly can leave you compensating elsewhere, potentially affecting doors, fillers or adjoining units.
That’s why repeated components deserve particular attention during preparation. If a project calls for six shelves of the same size, they should be prepared as a matching set rather than individually estimated. The same applies to paired doors, drawer fronts, cabinet sides and other repeated pieces. Consistency at this stage makes assembly more predictable and reduces the amount of adjustment required when the components reach the installation area. For professional installers, that can also mean less time spent diagnosing why something doesn’t line up when the rest of the job is already underway.
The edge tells its own story
Cutting a board creates a new exposed surface, and what happens to that edge should be considered before the component is prepared. Some edges will disappear into the construction. Others will sit directly in view, be handled regularly or form part of the finished look of the cabinet. Leaving those decisions until the component is already on site can create unnecessary rework, particularly when the finished design depends on clean, consistent lines.
For shelving and cabinetry, edging is therefore more than a cosmetic detail. It can give exposed board edges a cleaner appearance and provide a more finished surface for everyday use. Timbercity’s edging service offers PVC, veneer and impact edging options for applications including shelves and cabinet doors. Before preparation begins, look at the finished cabinet rather than the flat board and identify which edges will be visible once everything is assembled. That simple change in perspective can make it much easier to specify what needs edging and where.
Then there are the holes
Drilling is another detail that can look insignificant on a cutting list and become very significant during installation. A hinge cup needs to land in the correct position for the hinge and door to work as intended. Fixing holes need to align with the components they’re connecting. When several doors, panels or cabinets are part of the same installation, those positions also need to be consistent from one component to the next.
Timbercity’s drilling service uses programmed equipment for applications including hinge holes and wall screws, giving components accurate and repeatable preparation. That consistency becomes particularly valuable on larger kitchens, wardrobes, office fit-outs and other projects where a large number of components need the same preparation. Instead of measuring and marking each piece individually on site, the required positions can be established as part of the preparation process, leaving the installer with components that are ready for their intended hardware and fixing points.
Think like the installer
One of the strongest checks you can make before preparing a component is to picture how it will actually be installed. Look at the cutting list and ask where each piece goes, what it connects to, which face will be visible, which edge needs finishing and where the hardware needs to sit. Then consider what has to happen before the component reaches site. A panel that looks perfectly specified in isolation may need an additional edge treatment, drilling pattern or orientation requirement once you consider how it interacts with the rest of the cabinet.
This approach is particularly useful when a project has multiple similar components. Instead of treating each panel as an individual piece of board, you start thinking about it as part of an assembly. That helps reveal practical issues early, such as whether a shelf needs to be edged on one or two sides, whether a decorative finish needs a particular orientation, or whether a drilled position needs to match another component. The more of those decisions you settle during preparation, the fewer decisions you need to make with tools in hand on installation day.
Keep the cutting list alive
A cutting list shouldn’t retire the moment the order goes through. It should remain the reference point throughout preparation and installation. Use it to check dimensions and quantities, confirm that the correct board has been used and verify any edging or drilling requirements. On larger projects, it’s also worth labelling components by cabinet number, position or type so that similar-looking pieces can be identified quickly when the installation begins.
This may feel meticulous when the boards are still stacked neatly in the workshop. On site, it looks a lot more like efficiency. Finding that a shelf is missing before the installation starts gives you an opportunity to resolve the issue without disrupting the job. Discovering the same problem halfway through fitting a cabinet is much harder to absorb. The same applies to an incorrectly edged panel, the wrong board specification or a hinge hole that has been positioned incorrectly. A cutting list gives you a simple way to catch those issues while they’re still manageable.
The final fit is where everything gets audited
When the last component goes in, every earlier decision gets tested. The measurements show up in the gaps between doors and shelves. Repeated dimensions show up in the alignment across a run of cabinets. The edging is there in plain sight on every exposed surface, and the drilled positions either line up with the hardware or give you a problem to solve. This is why precision matters long before installation day. The finished cabinet doesn’t know which detail seemed too small to worry about when the boards were being prepared. It simply reflects the decisions that were made.
Timbercity brings these preparation stages together through its woodworking and board services, including the Cutting List Generator, board cutting, edging and drilling. Using these services as part of the planning process can help move more of the precision work upstream, before installation begins. That leaves the site team with a clearer job: assemble the components, fit them into position and get the finished project over the line.
Before the components leave
A final check before components leave the store or workshop is one of the simplest ways to protect the installation. Compare key dimensions against the cutting list and confirm that every required component is present. Check that each part has been made from the correct board and that specified edges have been edged correctly. Where drilling is required, check hinge holes, fixing holes and other positions against the project requirements. Decorative finishes and grain direction should also be checked where orientation matters.
For larger projects, labelling is worth the small amount of extra effort. Identify matching components and location-specific pieces so that the installation team can see quickly where everything belongs. Finally, compare the prepared components against the final layout rather than treating the preparation list as a separate exercise. The question is simple: do these pieces, in this combination, still make sense for the finished installation? A few minutes spent answering that before the components leave can save considerably more time once the job is underway.
Make every cut count
Precision has a practical payoff. It keeps components consistent, reduces on-site improvisation and gives the installation a much better chance of running to plan. For cabinet makers, carpenters, installers and serious DIY builders, that means fewer corrections and more time spent doing the work that actually moves the project forward.
The board is only the starting point. What matters is how accurately it becomes the components the project needs. When every cut, edge and hole has been considered as part of the finished assembly, the final fit feels straightforward because the difficult decisions have already been made. That’s what good preparation buys you: a project where the pieces arrive ready to do their jobs, and where precision is doing its work quietly in the background.
Make the cut count
Good preparation doesn’t slow a project down. It removes uncertainty from the work that follows’
When the measurements are right, the material suits the application and the cutting list accounts for every component, the build starts with fewer variables in play.
And when you’re ready to turn the plan into prepared components, Timbercity can take care of the next stages, from board cutting to edging and drilling.
Because the quality of the final fit is often decided before the first cut is made.
Frequently asked questions
-
Why is precision cutting important for cabinetry?
Cabinetry relies on multiple components working together to consistent dimensions. Accurate cutting helps doors, shelves, panels and carcasses align correctly and reduces the amount of adjustment required during installation.
-
What is board edging used for?
Edging finishes exposed board edges and can improve both the appearance and durability of components such as shelves and cabinet doors. Timbercity offers PVC, veneer and impact edging options.
-
What can Timbercity’s drilling service be used for?
Timbercity offers precision drilling for applications including hinge holes and wall screws, using programmed equipment to provide accurate, repeatable results.
-
Should boards be cut, edged and drilled before installation?
For many cabinetry and woodworking projects, preparing components in advance can simplify assembly and reduce work on-site. The exact requirements depend on the project, so cutting, edging and drilling specifications should be settled before processing begins.
-
How can I reduce mistakes when preparing components?
Start with accurate measurements and a detailed cutting list. Specify the material, thickness, quantity, edging and drilling requirements, then check the prepared components against the plan before installation. For larger projects, labelling components by cabinet or position can also make assembly faster and reduce confusion on-site.